A useful clinic checklist begins with services and patient flow—not a catalogue. A general consultation clinic, dental practice, speciality centre and minor-procedure clinic need different rooms, devices, instruments and recurring supplies. The right plan connects every purchase to a defined activity, user and location.
This guide helps doctors, clinic owners and administrators in Chennai organise an initial requirement list. It is an equipment-planning resource, not clinical, legal or regulatory advice. Final requirements should be reviewed by qualified professionals and aligned with the services offered and applicable requirements.
1. Define Services Before Selecting Equipment
Write down the consultations, assessments and procedures the clinic intends to provide from opening day. Then estimate patient volume, staffing, operating hours and whether any equipment must move between rooms. This prevents expensive devices from being purchased for services that will be introduced only later.
- List each service and the room where it will take place.
- Identify who will use every device and who is responsible for checking it.
- Separate routine consultation needs from specialty or procedure needs.
- Record anticipated daily patient volume and peak-hour flow.
- Identify items that require utilities, installation, training or repeat consumables.
2. Build a Room-by-Room Clinic Checklist
A room plan makes quantities easier to verify and exposes missing items such as stools, steps, screens, storage and compatible accessories. The following categories are a planning starting point; include only products appropriate to your clinic’s scope.
Reception and waiting area
- Reception desk, staff chair, patient seating and organised document storage
- Computer, printer, telephone, appointment or queue-management arrangement
- Wheelchair space and clear patient movement routes
- Drinking-water and information-display arrangements where appropriate
- Cleaning, hand-hygiene and waste-collection supplies
Consultation room
- Doctor’s desk and chair, patient or attendant chairs and lockable storage
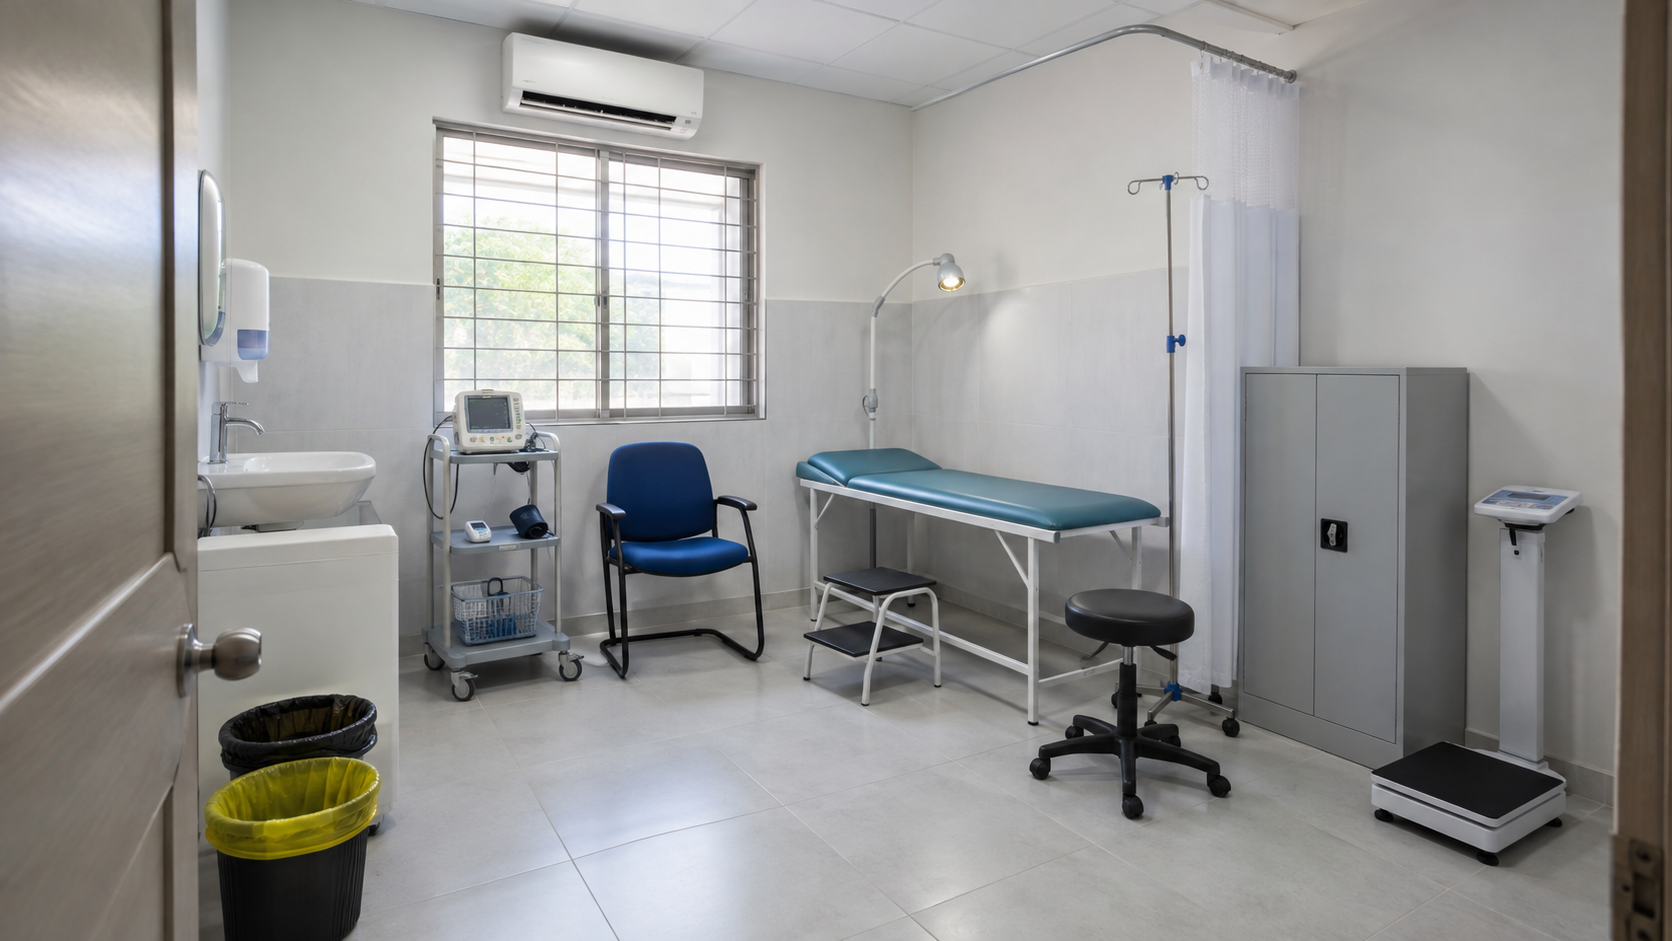
- Examination couch, step stool, clinician stool, privacy screen or curtain and examination light
- Stethoscope, blood-pressure monitor, thermometer, pulse oximeter and weighing scale according to intended assessments
- Hand-hygiene point, surface-cleaning supplies and suitable waste containers
- Accessible storage for frequently used consumables without overcrowding the work surface
Vital-sign assessment or triage point
If observations are recorded before consultation, create a consistent area for the relevant devices and documentation. Typical planning categories include a blood-pressure monitor, thermometer, pulse oximeter, adult weighing scale, height measurement and seating. Pediatric, bariatric or specialty needs may require different capacities and accessories.
Procedure or dressing room—only when part of the service
Plan an examination or procedure table, adjustable light, instrument or dressing trolley, stools, privacy arrangement, secure storage and the necessary surgical instruments and medical disposables. The exact set, reprocessing method and waste pathway should be defined by qualified personnel before the room is commissioned.
Patient movement and supportive care
Depending on patient profile, review wheelchairs, walking aids, transfer support, bedside or waiting-area accessories and other patient-care products. Check doorway widths, turning space and storage so mobility products remain available without blocking circulation.
3. Opening Checklist by Function
| Area | Plan first | Questions to confirm |
|---|---|---|
| Consultation | Furniture, exam couch, privacy, light, basic assessment tools | Does the room support the intended examination and patient group? |
| Reception | Seating, desk, records, communication and patient flow | Can patients register and wait without congesting clinical areas? |
| Procedure | Only service-specific equipment, instruments, storage and consumables | Are workflow, hygiene, reprocessing and waste arrangements defined? |
| Storage | Open shelving, closed cabinets and restricted-access storage as appropriate | Can stock be organised by expiry, batch and reorder level? |
| Mobility | Wheelchair and transfer or walking support based on patient needs | Are access routes and storage spaces suitable? |
| Administration | Computer, printer, connectivity and secure records workflow | Are equipment records, invoices and service contacts retrievable? |
4. Check Space, Utilities and Installation
Before ordering, compare product dimensions with the actual room, doorway, corridor and lift route. Confirm socket positions, electrical load, power backup, ventilation, water, drainage and network needs where relevant. Keep clearance for operation, cleaning and servicing.
For equipment requiring installation, identify what the supplier provides and what the clinic must arrange. Record delivery access, installation date, responsible contact and whether user orientation is included. A site check before purchase is usually easier than modifying a completed clinic later.
5. Plan Consumables and Recurring Stock
A device is not ready for use if its compatible cuffs, probes, paper, filters, electrodes, test supplies or other accessories are missing. Build a separate recurring-stock sheet for the disposable products used in each room. Record the unit of issue, expected monthly consumption, reorder level, storage condition and shelf life.
Avoid overstocking slow-moving products at launch. Begin with a justified opening quantity, monitor actual usage and adjust reorder levels after the first operating cycle. Store products so stock can be rotated and checked without moving unrelated items.
6. Divide the Budget into Practical Phases
Open safely
Room essentials, core assessment equipment, required storage, hygiene supplies and initial consumables.
Improve workflow
Additional units, patient-flow tools, convenience features and stock based on observed demand.
Expand services
Specialty equipment and instruments purchased when trained staff, space and service demand are ready.
Compare the total acquisition and operating requirement, not only the displayed unit price. Ask about included accessories, taxes, delivery, installation, training, warranty, compatible consumables, preventive maintenance and expected service support. For a detailed comparison framework, use our medical equipment procurement checklist.
7. Prepare a Clear Supplier Enquiry
Use one line per item and group lines by room. Provide the item name, intended use, quantity, essential specification, preferred features, Chennai delivery location and required date. Mark acceptable alternatives instead of leaving important choices unclear.
When requesting medical equipment in Chennai or larger hospital equipment, ask suppliers to identify the exact quoted model, included accessories, warranty, availability and delivery estimate. This makes side-by-side comparison more reliable.
8. Receive, Install and Verify Before Opening
- Match delivered item names, models and quantities with the approved order.
- Inspect packaging and record visible damage or missing components promptly.
- Confirm that listed accessories, manuals and warranty information are present.
- Complete installation and functional checks with appropriate personnel.
- Record serial numbers, location, supplier contact and warranty dates.
- Provide user orientation or training where required and document responsible users.
- Arrange cleaning, inspection, maintenance and stock-replenishment responsibilities.
Run a simple patient journey—from arrival and registration to consultation, assessment, procedure if relevant and departure. This reveals practical gaps that a product list cannot show, such as missing seating, inaccessible storage, an unsuitable cable route or insufficient privacy.
Frequently Asked Questions
What equipment is essential when opening a new clinic?
The starting list depends on the clinic's services, but commonly includes consultation and examination furniture, basic assessment equipment, hand-hygiene facilities, secure storage, patient seating and the consumables needed for planned services. Specialty and emergency items should be selected with qualified clinical input.
How should a new clinic equipment budget be organised?
Separate the budget into opening-day essentials, workflow improvements and specialty or expansion items. Include accessories, initial consumables, delivery, installation, training, maintenance and recurring stock instead of comparing only unit prices.
What details should be sent when requesting a clinic equipment quotation?
Share the clinic specialty, room-wise item list, quantities, essential specifications, preferred features, delivery location, opening date and any installation or training requirements.
Can one supplier enquiry include equipment for several clinic rooms?
Yes. A combined room-wise requirement list can include reception, consultation, examination, mobility, storage and recurring-use items. Keeping each item and quantity on a separate line makes the enquiry easier to review.
Preparing a New Clinic Requirement List?
Send Sakthi Pharma Surgical your room-wise product names, quantities, required features, Chennai delivery location and target opening date for an availability-based discussion.
Send Your Clinic List